


3 Beds
2 Baths
1,297 SqFt
3 Beds
2 Baths
1,297 SqFt
Key Details
Property Type Single Family Home
Sub Type Single Family Residence
Listing Status Active
Purchase Type For Sale
Square Footage 1,297 sqft
Price per Sqft $353
Subdivision Cape Coral
MLS Listing ID 225048662
Style Resale Property
Bedrooms 3
Full Baths 2
HOA Y/N No
Year Built 1963
Annual Tax Amount $6,135
Tax Year 2024
Lot Size 10,018 Sqft
Acres 0.23
Property Sub-Type Single Family Residence
Source Florida Gulf Coast
Land Area 1606
Property Description
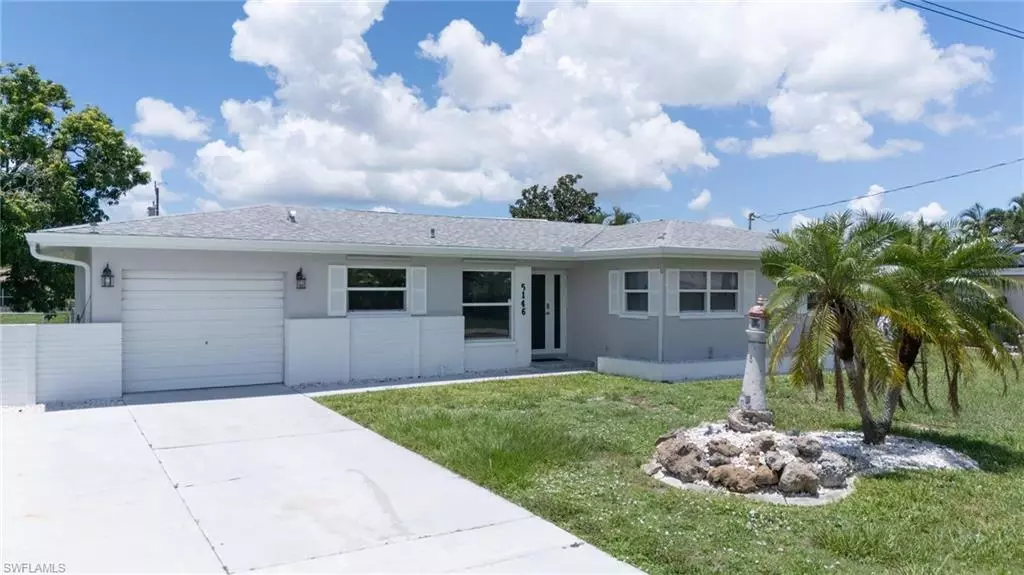
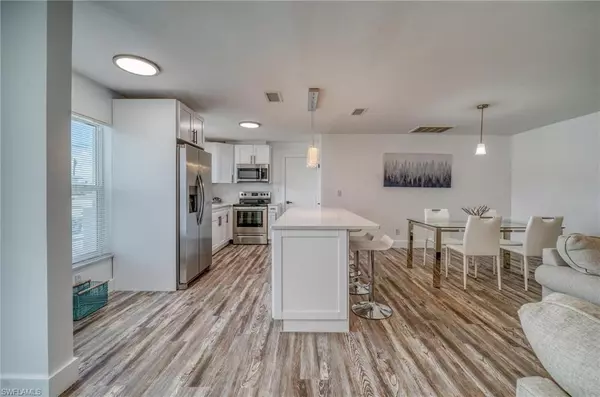
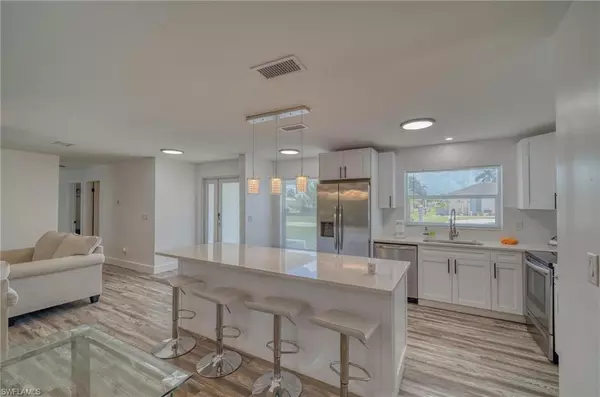
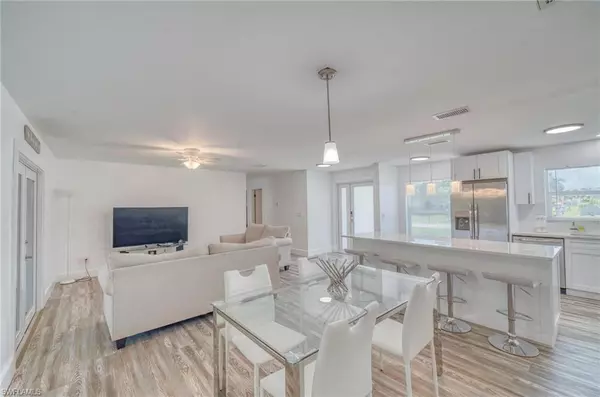
Schedule your private showing today for this boater's dream in the highly desirable Yacht Club area! This beautifully updated three-bed, two-bath home offers direct Gulf access with only one bridge to open water. Gulf access home in the desirable Yacht Club area. This 3-bedroom, 2-bath property features a dock that needs repair, a seawall, and only one bridge to the river—a boater's dream. Situated on a standard quarter-acre lot with plenty of room to add a pool. Currently, an income-producing property is being sold fully furnished. Within walking distance of the Yacht Club, beach, Boathouse, and Cape Coral downtown district. A great opportunity for investors or anyone looking to enjoy the waterfront lifestyle. Ready to move in and enjoy the Southwest Florida lifestyle?
Location
State FL
County Lee
Community Boating, Non-Gated
Area Cape Coral
Zoning R1-W
Rooms
Dining Room Breakfast Bar
Kitchen Island, Pantry
Interior
Interior Features Built-In Cabinets, French Doors, Pantry
Heating Central Electric
Flooring Laminate, Tile
Equipment Auto Garage Door, Cooktop - Electric, Dishwasher, Disposal, Dryer, Microwave, Refrigerator/Icemaker, Self Cleaning Oven, Trash Compactor, Washer
Furnishings Furnished
Fireplace No
Appliance Electric Cooktop, Dishwasher, Disposal, Dryer, Microwave, Refrigerator/Icemaker, Self Cleaning Oven, Trash Compactor, Washer
Heat Source Central Electric
Exterior
Exterior Feature Boat Lift, Dock Included, Screened Lanai/Porch
Parking Features Attached
Garage Spaces 1.0
Amenities Available Water Skiing
Waterfront Description Canal Front,Navigable,Seawall
View Y/N Yes
View Canal, Landscaped Area, Water
Roof Type Shingle
Street Surface Paved
Porch Patio
Total Parking Spaces 1
Garage Yes
Private Pool No
Building
Lot Description Regular
Story 1
Entry Level 1
Water Assessment Paid, Central
Architectural Style Ranch, Single Family
Level or Stories 1
Structure Type Concrete Block,Brick,Stucco
New Construction No
Others
Pets Allowed Yes
Senior Community No
Tax ID 18-45-24-C4-00041.C050
Ownership Single Family
Nearby Locations
"My job is to find and attract mastery-based agents to the office, protect the culture, and make sure everyone is happy! "